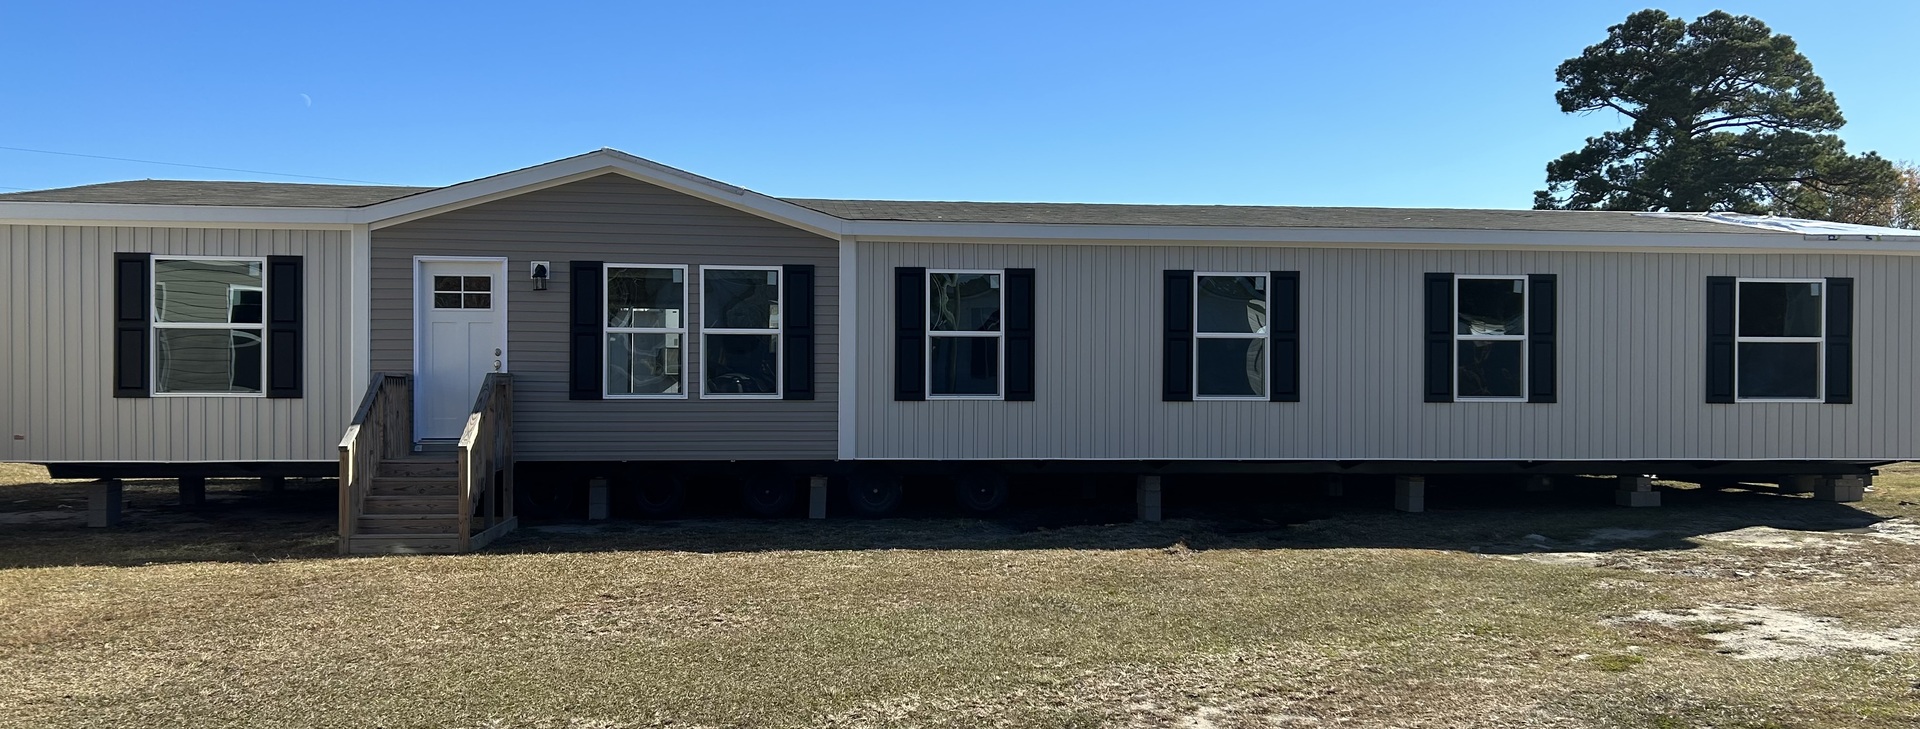
Clayton Summit

32 x 76
4
2

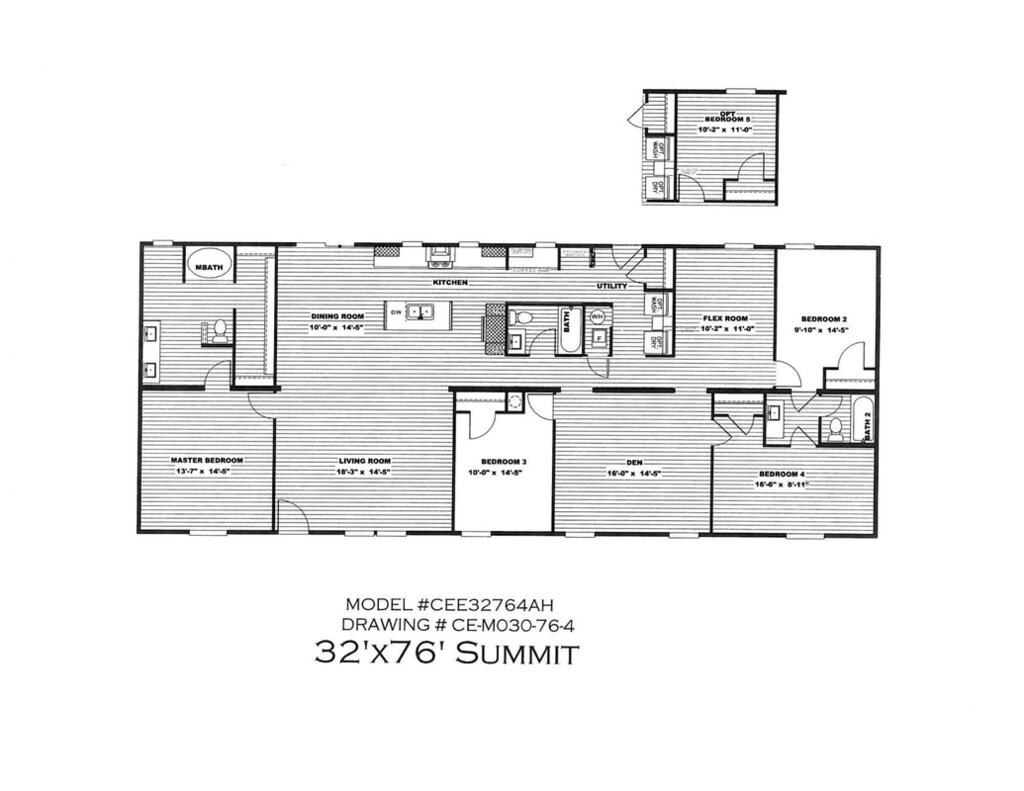
Explore the spacious, stylish and open floor plan of the Summit. Enjoy features like office, family room and bonus room. This attainably priced home is great for households looking for 4 beds and 3 baths homes around 2280 square feet.


Floor Plan

Photos

Virtual Tour


Get in touch

Want more information on this home?
Need a price? Contact us to get the BEST PRICE based on the options you need for your new home!

910-324-5611


Floor Plan
Home Gallery

Virtual Tour (if available)